

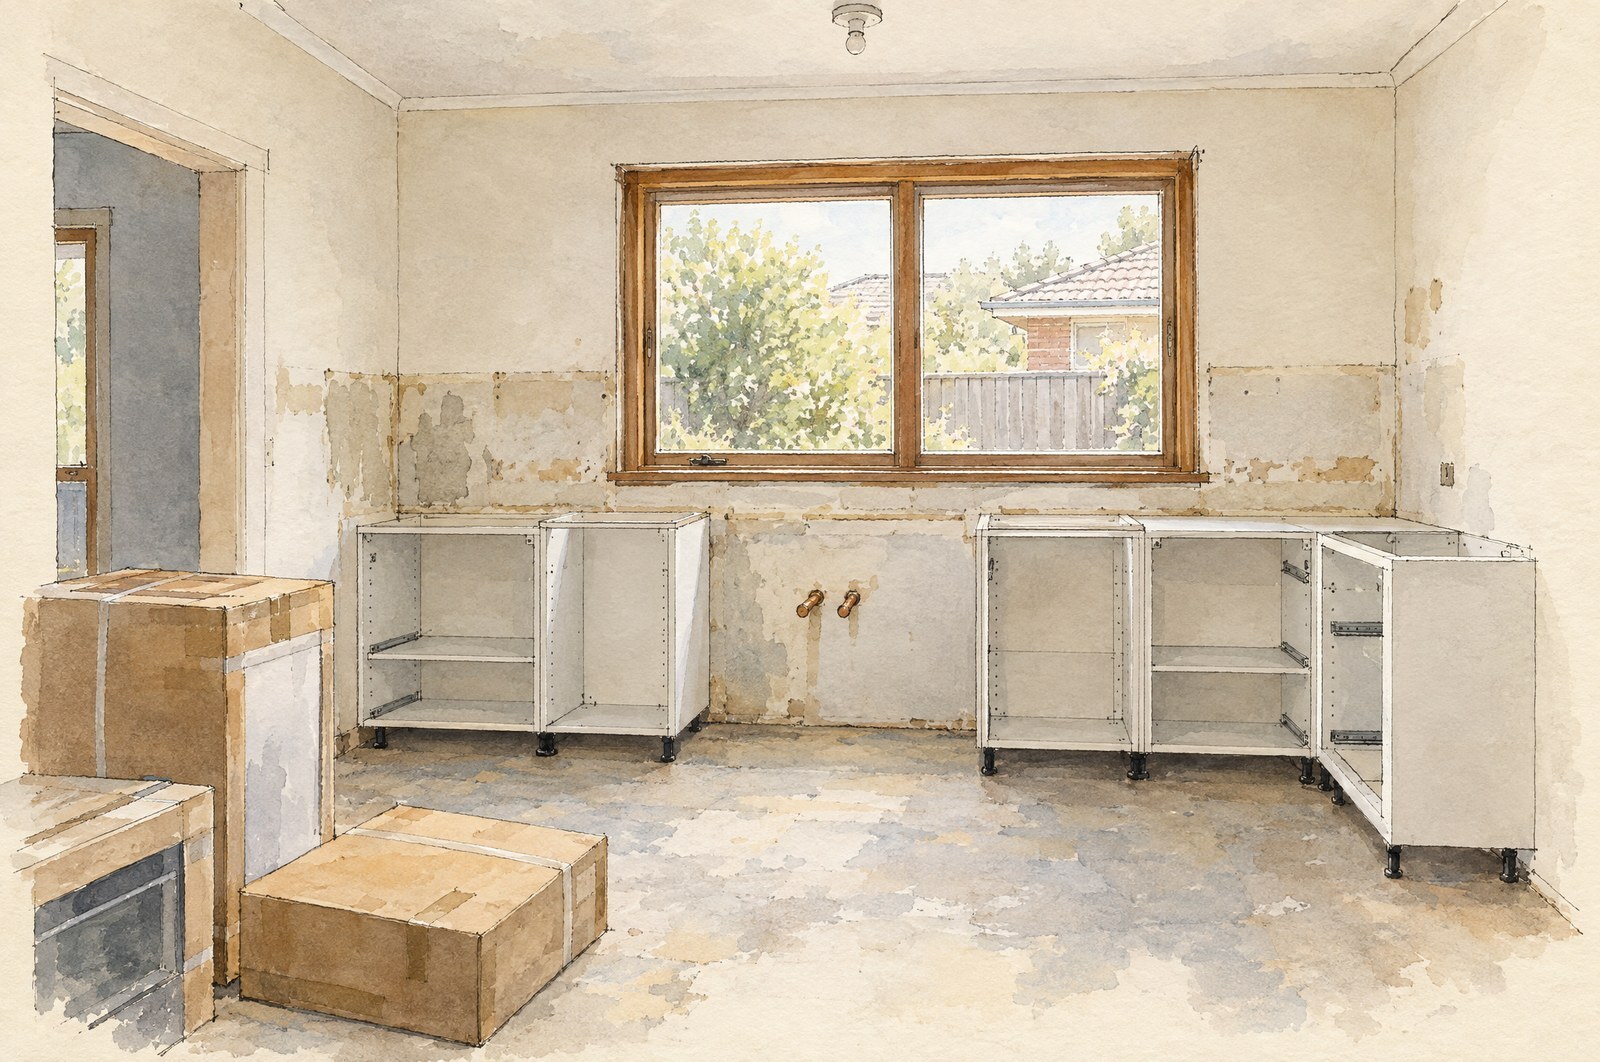
A kitchen refitted inside its existing walls, the new cabinets set out where the old ones stood.
A lease may be due to end, a child may be about to start at a new school, or the household may be wondering how many months it can manage without a kitchen. In each case, the first question is the same: how long will the home renovation take? It is a fair question to ask early on, even before anything has been drawn. However, a single figure for the whole project is the one answer that cannot be given with confidence at that point. That is because the time a renovation takes depends on what the work involves, and before anything is drawn, that work has not yet been defined. As a result, a total you are given at that stage, by a practice or a builder, is an estimate based on that business’s own work rather than a figure for your project.
What, then, is the more useful answer? I trained as an architect, and I think the useful answer begins with the scope of the work rather than its size. That is because how long a renovation takes depends on what the work actually involves. The timeline is better read as a chain of separate intervals, such as the design, the approval, the pricing and the construction. Each of those intervals has its own timeframe, and each of them is answered for by a different person.
Two projects of a similar size can follow very different timelines
Suppose two households are each carrying out work on a similar floor area of their house. The first household is refitting a kitchen and a bathroom inside the existing walls, and each room is to stay where it is. The second household is removing load-bearing walls at the back of the house, in order to open it up to a new extension. On a plan, the two projects may look much the same in extent. However, the second project has an interval in its chain that the first one may not have at all, which is the approval.
In New South Wales, for example, the first project may not need a planning approval at all. Whether it does depends on several conditions. The configuration of each room has to remain unchanged, nothing load-bearing can be affected, and the house cannot be a heritage item. Even where no approval is needed, the work will still involve licensed trades, such as the electrician and the plumber, and each of them provides a certificate of compliance for their own work.
The second project is different, because it will require a structural engineer to design the structural change, and it will also require an approval. In New South Wales, that approval is one of two kinds. The first is a complying development certificate (CDC), which is issued by a registered certifier or the council where the land allows complying development and the design meets every one of a fixed set of standards. The second is a development consent, which is granted by the council after it assesses a development application (DA) on its merits. Which of the two your work requires, and why, is the subject of Do You Need Council Approval to Renovate in NSW?
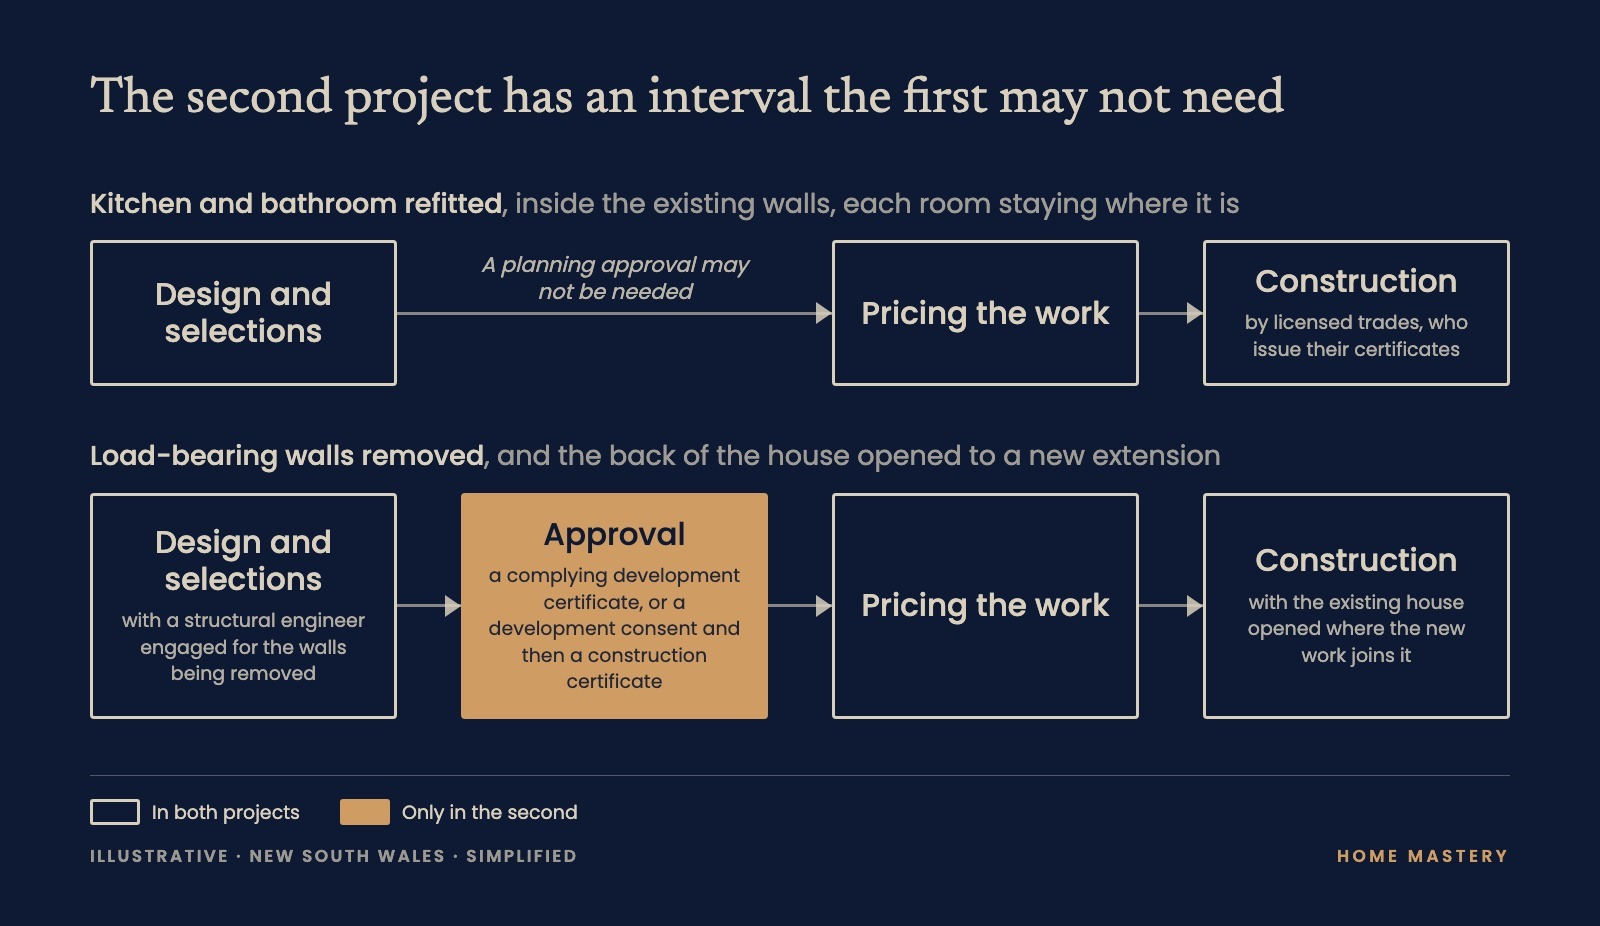
The two projects above, in a simplified order. The chart shows which intervals each project has, rather than how long each one takes. Whether your own work needs an approval is a question to put to a registered certifier, the council or your architect, since nobody issues a decision on work that is exempt.
Where the approval is a development consent, a construction certificate will also have to be issued before the work can commence. The construction certificate is issued once the detailed drawings and the engineering have been assessed against the consent and the Building Code of Australia. Then, during construction, the existing house will have to be opened up where the new work joins it. As a result, some of what the existing house conceals will be found only at that point. When that opening is made, and what to confirm with the builder before it, are taken further in Building a House Extension, Step by Step.
Therefore, the scope of the work decides which intervals a project will have, as well as how long each of them runs. That is why the size of a renovation says little about its timeline. A renovation with extensive structural change can even take longer to build than a new house, because much of the work is carried out around and within a structure that is already standing.
The time those intervals take can also change the scope in turn. What the household wants comes first, and the approval the work requires follows from it, never the other way round. However, a development application may add more time than the household can allow. In that case, the household may consider adjusting the design until it meets every standard of complying development, such as the height, the floor area or the distance from a boundary. That adjustment then becomes a question of what needs to compromise. The choice is not available where the land rules complying development out, as it generally does where the house is a heritage item. Deciding which part of the brief you would compromise on first is worked through in Where to Start a Home Renovation.
Each interval has its own timeframe, and several depend on decisions rather than on a set period
Let’s take the second project, a rear extension in New South Wales, and follow its chain one interval at a time.
The design comes first, and the documentation follows it. The documentation is the set of detailed drawings and the specification that a builder prices and builds from. Neither of them has a typical duration, because each depends on the work and on the decisions it waits on. Where this stage runs late, the cause frequently lies outside the drawing itself, in something the design is waiting on. For example, the design may be waiting on information that has not yet arrived, or on a brief the household has not yet agreed. It may also be waiting on a report from a consultant such as the engineer, on the household’s own approval of the design as it develops, or on an answer from the council or another authority. However, a delay can also arise within the designer’s own office.
If the approval is a complying development certificate, the New South Wales planning regulation sets a period of 20 days or 10 days for the decision, depending on the application. In practice, complying development certificates for houses took 23 calendar days on average in July 2026, and 27 in August. The period set in law is not a measurement of how long applications actually take. Therefore, the two figures cannot be read against each other.
If the approval is a development consent, it follows a development application to the council, and the time it takes varies from council to council and with the application itself. A council’s average is counted in calendar days across every kind of application it decides, including the time spent waiting for the applicant’s information. Therefore, an average of that kind says little about a single renovation. After the consent, a construction certificate then has to be prepared and issued before the work can commence, which adds an interval of its own.
Where the work is put to tender, several builders are asked to price the same drawings, and the tender period is usually four to six weeks.
The construction of a new house in New South Wales takes roughly nine months on average, from commencement to completion. However, a renovation cannot be timed from that figure, because its construction depends on how much of the work is carried out around and within the existing house.
Therefore, none of these figures can be added into one total. Each of them counts from its own starting event, and over its own group of applications or houses. In addition, the gaps between them are left unmeasured. For the first project, the kitchen and the bathroom inside the existing walls, the timeline may have no approval interval at all. As a result, it is set mostly by the design, the selections, the pricing and the work of the trades.
Several of these intervals, such as the design and the selection of fixtures and finishes, have no set period because they wait on decisions, and each of those decisions can be prepared well before the builder needs it.
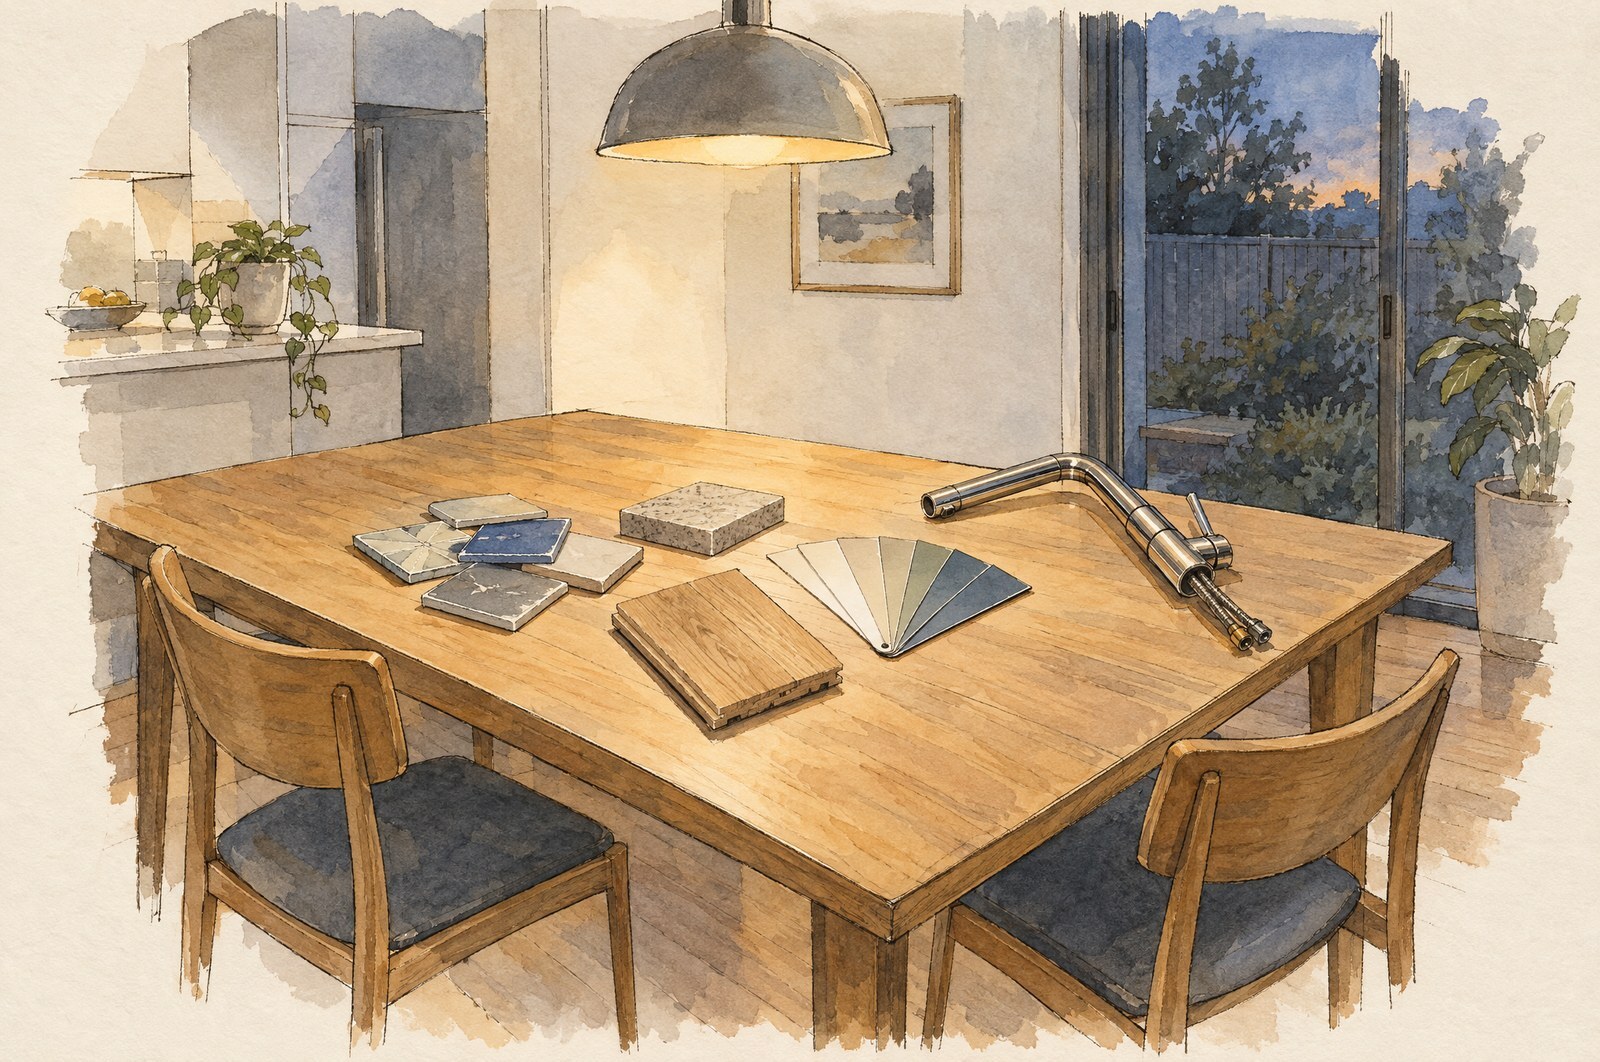
Samples of tile, stone, timber and paint on the dining table, and a kitchen mixer beside them, each of them a decision still to be made.
Write your own timeline as a chain, with an owner for each interval
Once the scope is reasonably clear, each interval your own project will have needs to be written down, from the event that starts it to the event that ends it. Beside each interval, you will need to note the person who owns it, and the figure you have been given for it.
The figures you are given will not all mean the same thing. A period set in law, such as the days allowed for a complying development certificate, says how long the decision is allowed to take. An average describes many projects or applications at once, whereas an estimate from a practice or a builder describes that business’s own work. Therefore, each figure needs to be read for what it is before it is relied on. After that, the decisions each interval waits on from you are marked against it, with roughly when each of them is needed.
Each owner can then be asked about the part they control. The designer can set out a programme for the design and documentation, which shows the order and the timing of that work and the points at which your decisions are needed. The consultants, such as the surveyor and the engineer, can advise when their reports will be ready. The registered certifier or the council can confirm what a complete application includes. And the builder can confirm what construction period the quote states, and the event that period starts from. As a result, how long a particular project will take is answered by those people, each for their own interval. What a building contract says about time, delay or an extension of time, however, is a matter for a solicitor to identify.
The scope of your work sets your timeline, and it can be read one interval at a time
Once the scope of the work is reasonably defined, its timeline can be read with much more confidence. Where the work needs no approval, as a kitchen and a bathroom refitted inside the existing walls may not, the timeline is set mostly by the design, the selections, the pricing and the work of the trades. Where the work needs an approval, the approval adds an interval of its own. A complying development certificate has a period of 20 days or 10 days set in law, whereas the time a development application takes varies from council to council, and a construction certificate follows the consent. The tender then usually takes four to six weeks. Finally, the construction of a renovation cannot be timed from the nine months a new house takes on average, because much of the work is carried out around and within the existing house.
Therefore, the most useful timeline for your project is the one you build yourself, interval by interval, with the person who answers for each interval beside it. It will still contain unknowns, although each of them is attached to an interval and to the person who can answer it, which a single total could never show.
Where Home Mastery comes in
Home Mastery™ is homeowner preparation for Australians planning to build or renovate. It is built around the commitment points of a project, in order that you can prepare for each one before it arrives. A commitment point is one of the critical decisions, made by the homeowner, that affect the course of the whole project. Several of the decisions the intervals above wait on are among them, such as approving the design brief and finalising the selections before signing.
If you are currently planning the timeline for a project, subscribe below to receive practical guidance and free resources as they are released, along with notice of the programs as they open.
The Cost of Unmade Decisions
A decision not made early does not stay unmade: it is made later, under pressure, and often by default rather than by choice.
Ed Hung is a registered architect and the founder of Home Mastery.