
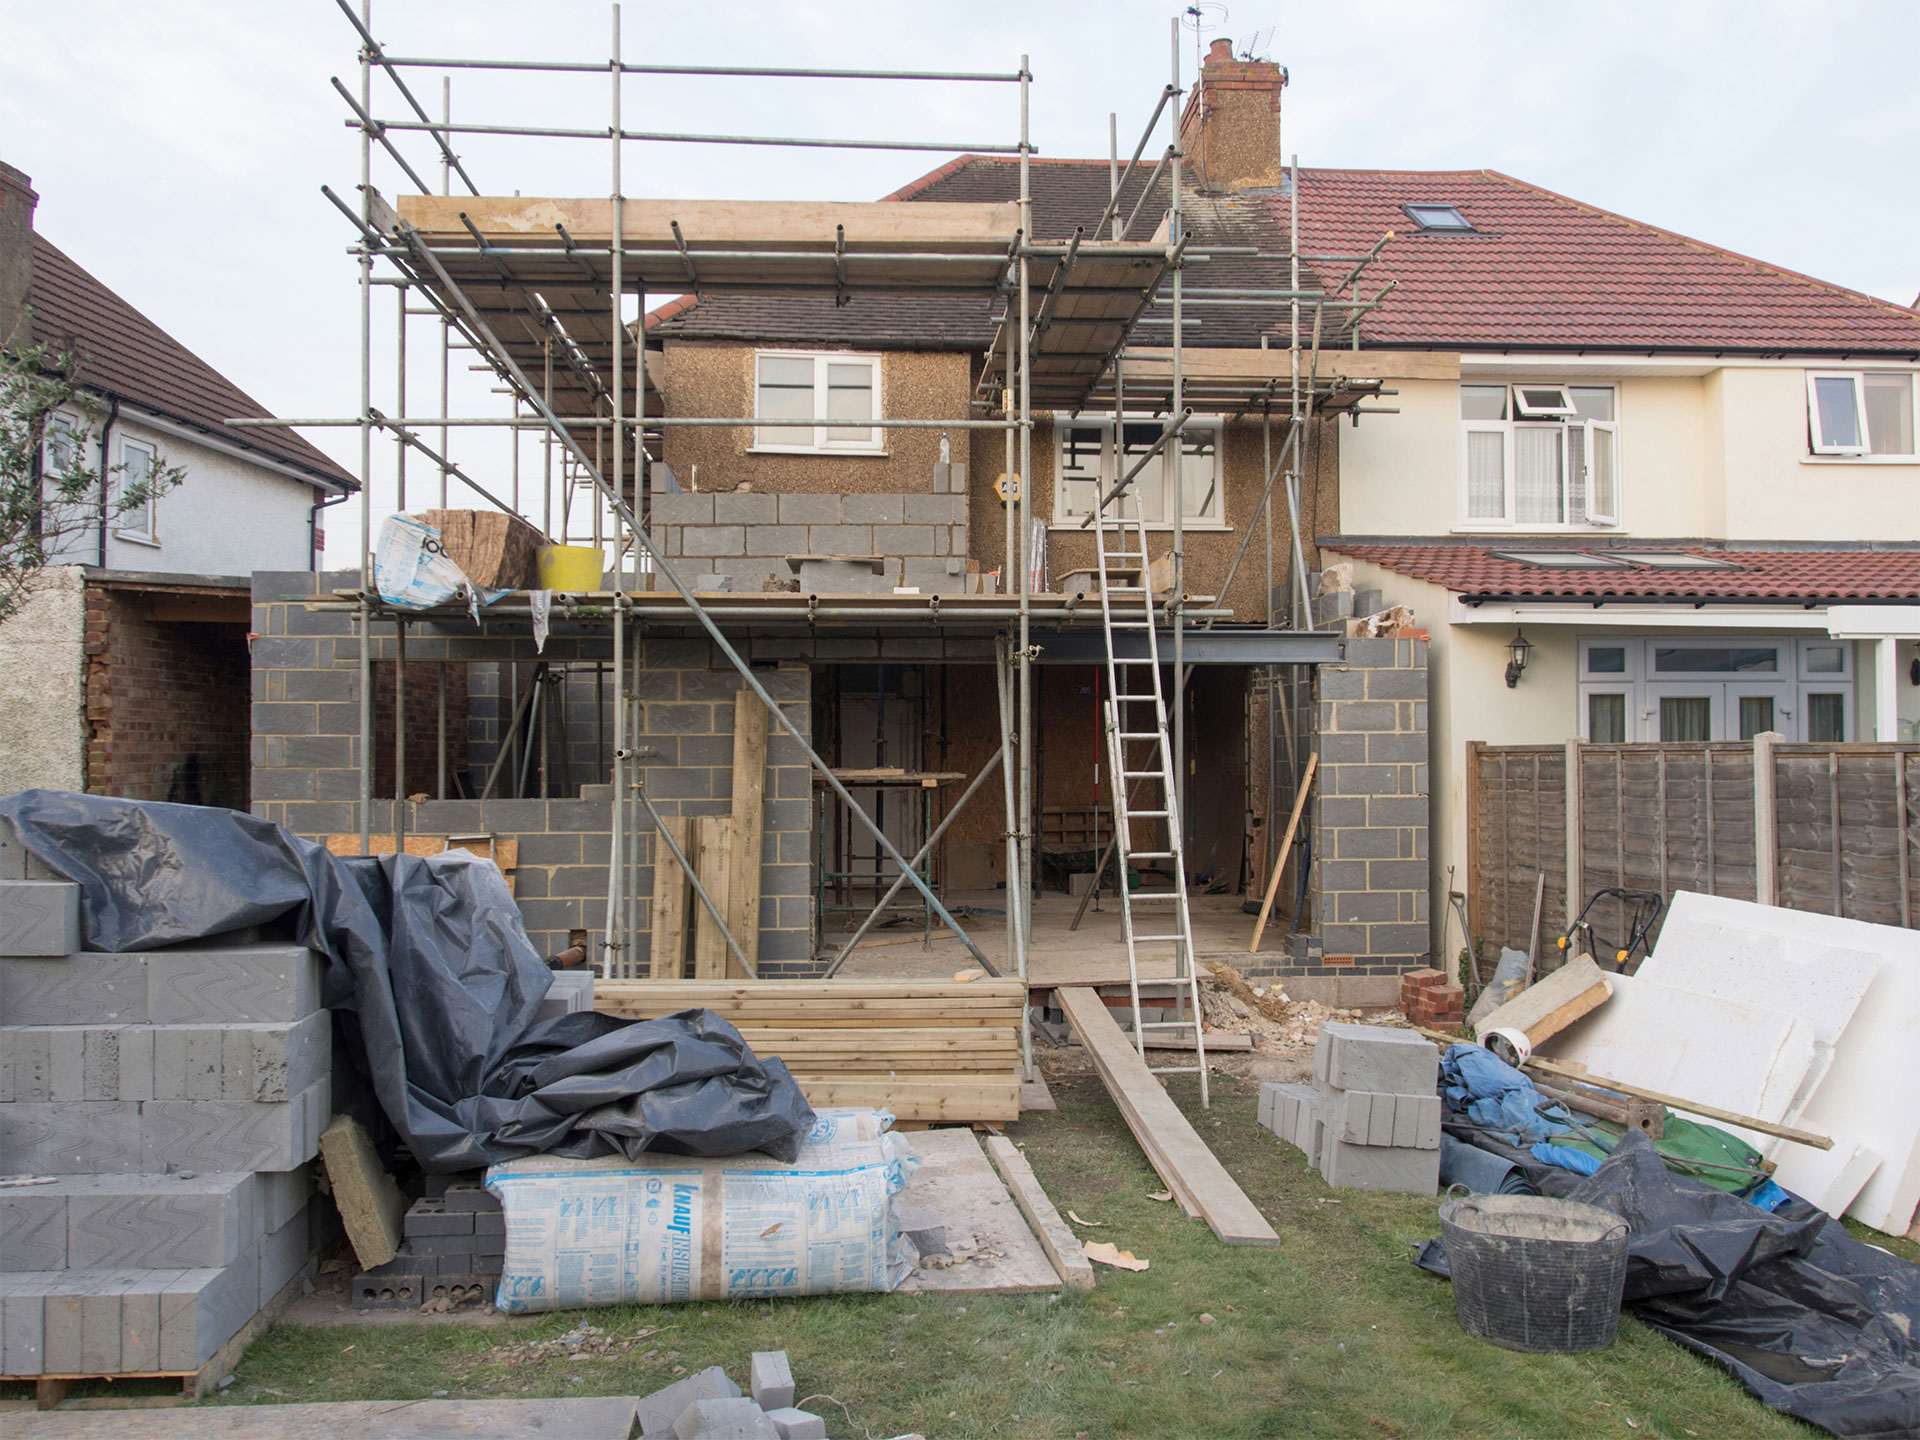
Most homeowners settle this question long before anybody prices anything, and they settle it by how large the work appears. Demolishing a house and starting again is plainly an enormous undertaking. Keeping the house and changing parts of it feels contained by comparison, so renovation looks like the easier path, and easier is assumed to mean cheaper.
It is an understandable place to begin, and the reasoning is not careless. But the amount of work you can picture is not the amount of work the project will involve, and it is certainly not what it will cost. That is worth establishing before any figure is compared, because the figures will otherwise be answering the wrong question.
There is also more choice here than the question suggests, because a renovation changes what is already inside the house, an addition puts new structure alongside it or above it, and a knockdown rebuild starts again from the ground. A great many projects turn out to be alterations and additions together, which is one reason the labels tell you so little about what the work will actually involve.
The question that actually decides it
This is one of the first things you learn as an architect. The comparison that settles these projects has very little to do with how big the work looks.
Does the existing house provide enough useful structure, planning advantage and remaining service life to justify the cost of keeping it?
Or is the project increasingly spending money to overcome the house?
Let us sit with that question for a moment, because it changes what you are actually comparing. You are no longer asking which pathway costs less. You are asking whether the house you already own is contributing to the project, or whether it has become something you are paying to work around.
Two houses that appear much the same from the street can produce opposite answers, because the answer depends entirely on what each one is being asked to do.
Retained quantity is not retained value
This is where the reasoning most often goes wrong, and it goes wrong in a way that sounds entirely sensible.
Most of the house is staying, so we must be saving money.
But the difficulty is that existing foundations, brickwork, roofs and services are not free assets. What they are genuinely worth to your project is roughly the future expenditure they save you, and that figure must then be reduced for whatever repair they require, for the cost of protecting and working around them, and for whether they are located where you actually need them.
For example, a sound masonry shell with good orientation and decades of service life remaining in it carries real value. A shell built fifty years ago that requires underpinning, rewiring, replumbing, new waterproofing and new windows may have a high replacement cost and very little project value, because most of the apparent saving is consumed by the work of altering it.
Counting how many walls are left standing is therefore a poor test. A more useful measure is how much of the house is still doing its job, unaltered, once you have what you actually wanted.
A house that needs improvement, and a house that argues with the brief
A house that needs improvement has a usable chassis. The structure performs, the rooms are a sensible width, the circulation is straightforward, the wet areas are logically located, and there is somewhere an addition can attach without disturbing everything around it. Here the changes refine the house rather than reinvent it, and retention is generally the stronger position.
A house that conflicts with your brief behaves quite differently, and you will notice it in the pricing long before anybody names it. Every design move must pay something additional: extra demolition, extra beams, relocated services, and work to rooms you never intended to touch. If achieving what you want means removing major walls, moving the kitchen across the house, relocating bathrooms and finding room for a new stair, then the existing building is contributing progressively less while requiring progressively more.
There is no threshold at which a certain number of those items requires demolition. But they arrive one at a time as the design develops, and each of them is reasonable on its own when it is looked at on its own. That is what makes the total so easy to miss, and it is why the list is worth assembling early, while the design can still change direction.
Cost is one thing. Cost certainty is another.
An existing building carries unknowns that a new one does not. Nobody yet knows precisely what is inside the walls, whether concealed framing has been damaged, where undocumented services run, or how old materials will behave once they have been disturbed. Two early estimates that land on the same figure are therefore not equally reliable, and treating them as though they were is how homeowners are caught out. The more honest comparison sets each expected cost against its own range, so that you can see how wide each one is, and not only where it lands.
Now, keeping the existing house does not have a monopoly on uncertainty, and it would be unfair to suggest that it does. A new house can encounter rock, poor soils or sewer conflicts, and none of those are small matters. The distinction is narrower than it first appears: a rebuild removes much of the uncertainty contained within the old house, whereas any project that keeps it inherits that uncertainty instead.
A good deal of that uncertainty can be resolved before you choose. A condition assessment, a structural inspection, and opening up what cannot otherwise be seen will not deliver certainty, and should not be presented as though they will. What they do achieve is to convert a vague allowance for whatever may be behind the walls into defined work that a builder is able to price.
The planning question almost nobody asks first
One part of this decision tends to be considered last, and it deserves to be considered first, because it is capable of removing an option altogether.
Most people assume that because the house locates at where it currently sits, a replacement could simply be placed at the same location as well. This is not an appropriate approach. Let us be careful here, because what the existing house is permitted to be is not automatically what a replacement would be permitted to be, and that is worth establishing rather than assuming.
The point cuts in both directions, which is what makes it worth raising early. An existing building can carry a position that genuinely assists you, whether that is a setback, a footprint or a relationship to the street that a proposal is able to build an argument around, and removing the building may remove the argument along with it.
Equally, rebuilding sometimes makes the planning position simpler rather than more difficult. A new design can resolve setbacks, privacy and solar access together, instead of reconciling an awkward existing building with a large addition.
So the question is not whether your existing house complies. It is what each option could realistically obtain approval for, and those are tests to be run rather than matters to be assumed.
There is no percentage at which you should rebuild
You will read, frequently, that once you are changing more than 30% or 50% of a house you should demolish it instead. No threshold of that kind exists in any defensible form.
A 50% addition to a good compact bungalow can be entirely rational, provided the new work attaches cleanly and the existing rooms remain useful. A 20% addition to a badly oriented house can trigger changes to nearly every room and prove a poor strategy.
What matters is not the new area divided by the existing area. It is how much of the house remains genuinely useful once you have achieved what you set out to achieve.
Before you commit to either
A home is not only a financial asset, and there is nothing irrational about deliberately valuing the house your children grew up in, or a garden developed over decades. The difficulty arises when a preference is restated as an economic claim: we have to keep this wall, because keeping things must be cheaper. Sometimes it is and sometimes it is not, and the sentence prevents anybody from testing which. The clearer position is to establish what retaining it actually costs, and to accept that cost because you value what it preserves.
You do not need two fully documented designs in order to decide this, and commissioning both would usually be a waste. The comparison that matters takes place at concept stage, while both options can still be changed inexpensively. What is worth having in front of you first is a clear brief, accurate site information, a planning view of what each option could realistically obtain, an honest assessment of the existing house, and enough concept work on each pathway to show what is retained, what is removed and what is added, costed on the same inclusions.
There is one rule underneath all of this, and it works in both directions.
When nobody on the project is able to explain in plain terms what the retained house is saving or improving, the rebuild deserves to be tested. And when nobody is able to explain what demolition will actually permit afterwards, retention deserves to be tested before anything comes down.
Both should be tested while changing direction is still inexpensive. Once a detailed design exists and you have grown attached to it, the alternative becomes considerably harder to examine honestly.
Where Home Mastery comes in
Home Mastery is an education platform for Australian homeowners who are planning to renovate, extend or rebuild, and it is being built now. The purpose of it is straightforward enough: professional knowledge should reach you before the decision is made, rather than afterwards.
Almost everything that shapes a project is settled early, by people who are doing this for the first time, working from information that arrives in fragments. One professional explains their part, another explains theirs, and nobody hands you the whole picture. The lessons and tools are there to close that gap, so that you are able to take a genuine part in the decisions that shape your home and your money, without having to become the expert yourself.
If you are working through this decision at the moment, subscribe below. I will send practical guidance and free resources as they are released, along with word of the programs as they open.
Knowledge is your first layer of protection.
Ed Hung is a registered architect and the founder of Home Mastery.